Get $3,000 Cash Back
757186 2ND LINE E, Mulmur — listed at $1,199,900. Earn buyer cashback at closing. No catches, just more money in your pocket.
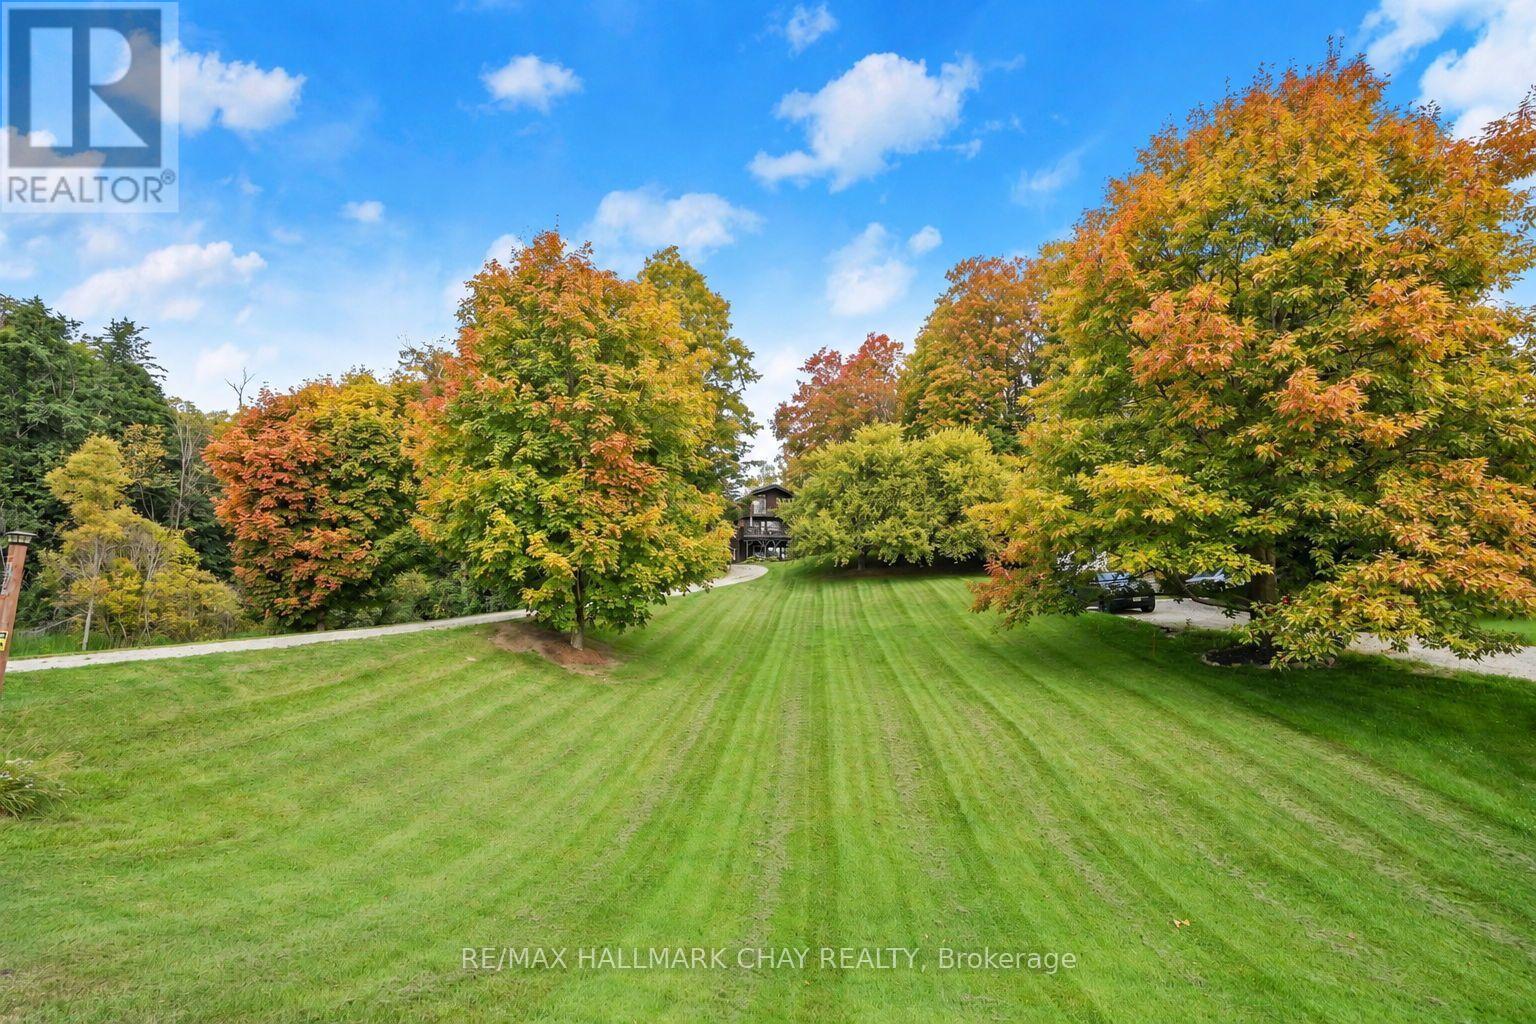
Escape the ordinary to 25 Acres of pure serenity in South Mulmur. A winding forest lane guides you through a stunning landscape of rolling topography, mature hardwoods, private trails and a massive pond to find this hidden-gem homestead. Perfectly designed as both a full-time family residence or a weekend sanctuary, this character-filled 1.5-storey home shines with refreshed modern decor and rustic interior timbers. It offers 3+1 bedrooms, 2 1/2 bathrooms and multiple walkouts to seamlessly blend indoor and outdoor living. The highlights include a stone staircase to a covered entrance and tiled foyer. Enjoy open-concept kitchen, dining, and living spaces anchored by a cozy propane fireplace and striking open staircase to upper level bedrooms. Convenient walkout to wrap-around deck, perfect for BBQ, alfresco dining and just enjoying the views & outdoor space. A bright, walkout lower level features a family room with a woodstove, plus a luxury 4-piece bath with a built-in cedar sauna, separate laundry and workshop/storage room. Take the short path to the detached Studio Loft over a spacious 20'x30' garage. This is an ideal space for an inspiring home office, artisan studio, or private guest suite. Explore the attached floor plans and aerial views to see the endless possibilities of this spectacular parcel! This spectacular is currently under a Managed Forest Plan for great tax savings. (id:60164)
| Room | Level | Dimensions |
|---|---|---|
| Foyer | Main level | 2.2 x 2.4 meters |
| Family room | Lower level | 7.1 x 3.6 meters |
| Laundry room | Lower level | 1.5 x 4.6 meters |
| Workshop | Lower level | 4.6 x 3.29 meters |
| Library | Main level | 2.9 x 3.5 meters |
| Living room | Main level | 3.8 x 3.8 meters |
| Dining room | Main level | 3.6 x 3.6 meters |
| Kitchen | Main level | 3.5 x 2.9 meters |
| Mud room | Main level | 2.9 x 2 meters |
| Primary Bedroom | Upper Level | 3.6 x 5 meters |
| Bedroom 2 | Upper Level | 2.9 x 4 meters |
| Bedroom 3 | Upper Level | 2.9 x 4 meters |
| Bedroom 4 | Lower level | 2.9 x 2.9 meters |
What's the parking situation?+
This property includes 8 spaces — Detached Garage, Garage.
Does it have a basement, and is it finished?+
Yes — Partially finished, Walk out, N/A, N/A. A finished basement adds meaningful living space beyond the listed square footage.
What makes this a luxury property?+
At $1,199,900, standout features include 3 bathrooms, 2 fireplaces. In this price range, expect higher-end finishes — verify during a showing.
How many fireplaces are there, and what type?+
This home has 2 fireplaces. Confirm the fuel type (wood, gas, or electric) and have it inspected — especially wood-burning, which needs a WETT certification for insurance.
How is the home heated? Is it efficient?+
Heating is baseboard heaters, electric. Electric heating can mean higher winter bills — ask for past utility statements.
Is 757186 2ND LINE E a good fit for a growing family?+
With 4 bedrooms and 3 bathrooms, there's room for kids plus a guest room or home office. The 1.5-storey layout keeps living and sleeping areas separated.
Ask About This Property
Nearby Places
Searching nearby places…
Similar listings
 For Sale72 days29
 For Sale44 days16
 For Sale190 days23
 For Sale3 days25

The listing data above is provided under copyright by the Canadian Real Estate Association. While the information is considered reliable, its accuracy is not guaranteed by the Canadian Real Estate Association or getsetsold.ca. Neither getsetsold.ca nor its affiliates make any representations or warranties, express or implied, regarding the accuracy or completeness of the information presented here.